
Building step by step
KEvery one of our modular homes is created through a carefully planned process that blends precision prefabrication with rapid on‑site installation. On this page we show how your dream home comes to life step by step – from module preparation in our factory, through transport and installation, to final finishing touches.
Our videos allow you to see each stage of the work, understand the advantages of modular construction, and feel how quickly your home moves from plan to reality. Thanks to this you can follow the entire process and see that building a home can be fast, transparent and fascinating.
STAGE #1
Building an all‑year‑round home in a shipping container
At this stage we start with preparing the home module within a shipping container, which serves as the base of a full‑year modular home. Our team meticulously plans every element – from the load‑bearing structure, through insulation, to installation preparation. We work so that each module is solid, energy‑efficient and ready for further on‑site assembly. Thanks to prefabrication in our factory we can control quality at every step and speed up the entire building process.
STAGE #2
Painting and installation of carpentry
The container has been carefully coated with primer paint and then covered with a durable surface lacquer which protects it against weather conditions and gives it an aesthetic look. The next step is installing the flooring and window/door carpentry – we ensure precise fitting and solid execution of every element. Thanks to that the module becomes ready for further interior fitting and transport to the assembly site, and the whole process maintains top‑level quality and consistency from the first building stage.
STAGE #3
Finishing the Fully Equipped Home Module
At this stage, the prefabricated module leaves our factory as a nearly complete, ready-to-live-in unit.
We install all key interior elements:
– Full electrical system with modern LED lighting
– Smart control for lighting and heating
– Complete plumbing and sanitary fittings in the bathroom
– Functional kitchenette with necessary appliances
– Finished walls, flooring, and ceilings for a cozy feel
Final touches: doors, windows seals, and connection points for on-site utilities
The result is a solid, energy-efficient module that’s already equipped and tested – just needs quick on-site connections and final assembly.
This approach drastically shortens the time from delivery to move-in while maintaining consistent high quality.
Our technology
At Northgate Homes we believe that the durability and comfort of a home begin with robust technology. Each module is produced in controlled production conditions, using certified materials and modern solutions.
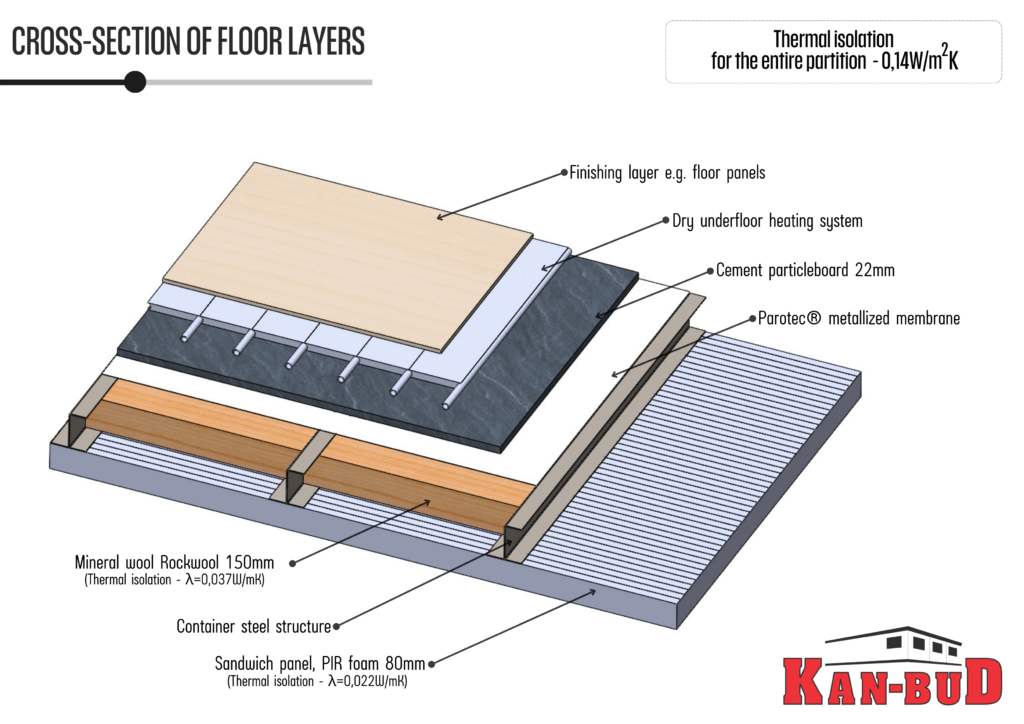
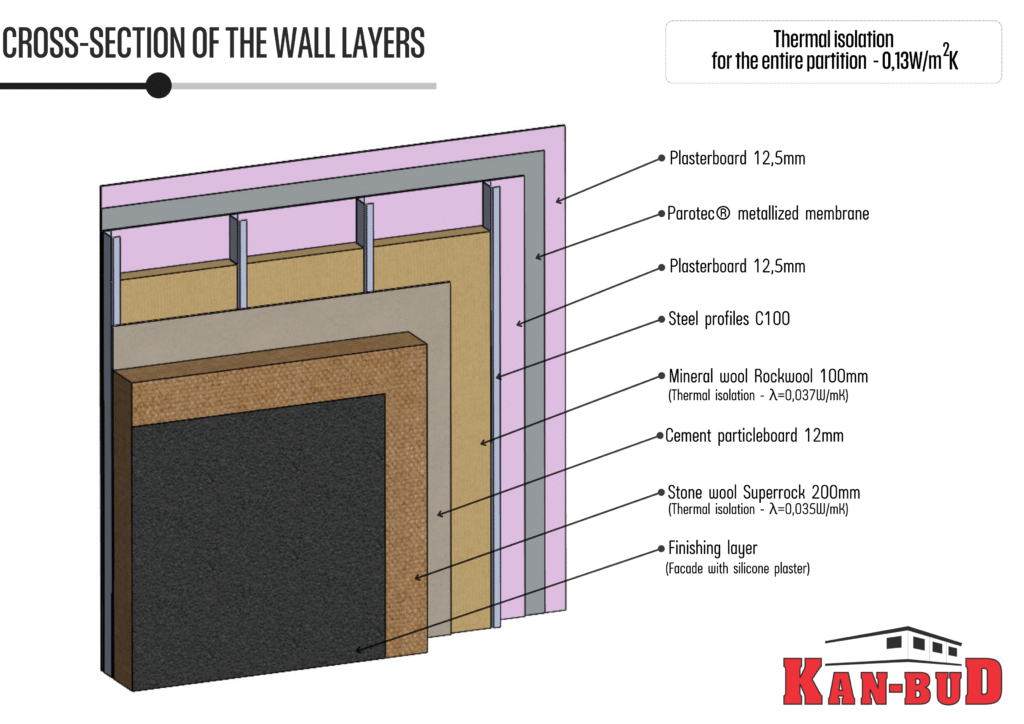
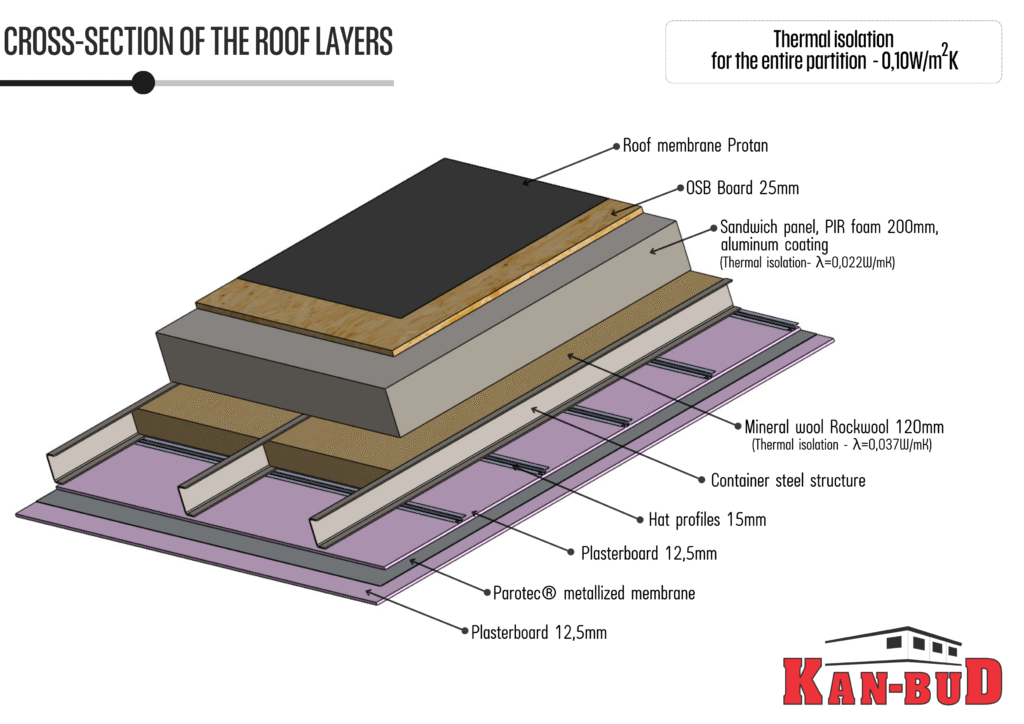
The walls, roof and floors of our houses are built based on multilayer constructions, which provide excellent thermal and acoustic insulation. Thanks to this, the buildings are energy‑efficient, safe and adapted both to the climate conditions in Europe and in America.
The solutions used ensure that our homes are not only aesthetic but also durable and prepared for years of use.

© 2025 Northgate Modular – All rights reserved